BEDS4
BATHS3 full 1 partial
SQUARE FEET2,111
MLS#TB8528413
STATUSActive
PROPERTY TYPEResidential - Single Family
SUBDIVISIONSUSSEX ESTATE
Property Description
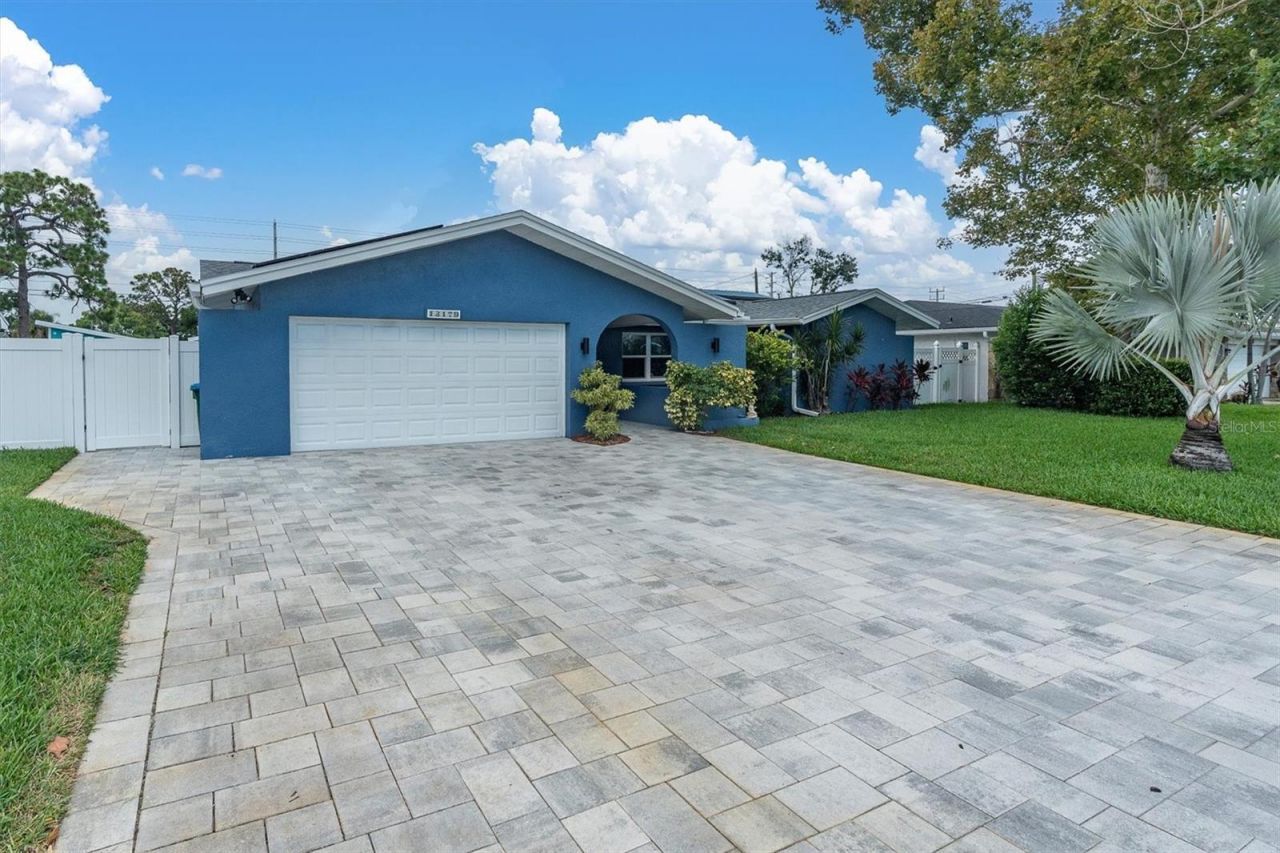
Welcome to this exceptional, FULLY renovated Seminole SHOWPLACE tucked away on a quiet cul-de-sac walking distance to all schools! Every detail has been thoughtfully updated within the last TWO YEARS, creating a truly move-in-ready home that blends luxury, comfort, and energy efficiency. This stunning 4-bedroom, 3.5-bath residence features gorgeous ceramic tile flooring throughout, a beautifully designed and open kitchen complete with quartz counters, a spacious coffee bar, cabinet pantry, breakfast bar that flows into an elegant dining room with a custom dry bar-perfect for entertaining. This split floor-plan is perfect for any needs you may have with many of options available. The jack and jill bedrooms with a newly renovated bathroom featuring a walk in shower is on the West side of the home off the kitchen. To the right of the entryway is a guest bedroom with an ensuite bathroom featuring a walk in shower, heading across the hall you have a media or game room, and down the end of the hall is the primary ensuite with a newly remodeled bathroom featuring a shower and tub, double sinks and spacious walk in closet! The living room to the back of the home that has access into the pool area has a dedicated mini-split offering additional comfort while entertaining. Step outside to your private backyard oasis featuring a brand-new heated and chilled salt water pool, screened enclosure, and an insulated covered lanai, separate grilling pavered area with metal overhang giving additional shade for those grilling enthusiasts, and a 1/2 pool bath outside offers year-round enjoyment. Newly installed turf, lush landscaping with lighting, white vinyl fence surrounds this private oasis, recently installed sod out front and an extended paver driveway add to the home's incredible curb appeal. A detached bonus structure only 2 years new with a mini split and impact slider and impact windows provides approx. 170 additional sq.ft. of a space perfect for a private office, studio, or flex room to fit your lifestyle. The oversized two-car garage is finished with epoxy flooring and a dedicated mini-split air conditioning system, making it ideal for a workshop, home gym, or climate-controlled storage. Additional premium upgrades include a new roof 2024, newer HVAC system 2022, hurricane-impact windows and doors 2024, new tankless solar hot water heater 2024, POOL and Enclosure 2025, solar panels for enhanced energy efficiency, and countless other improvements throughout. Located in one of Seminole's most desirable neighborhoods, this meticulously upgraded home offers modern luxury, exceptional craftsmanship, and peace of mind with virtually every major component already replaced. This is a rare opportunity to own a truly turnkey property that is as impressive as it is functional. Call today to schedule your private showing for this amazing unique property!
Property Features
Property Type: Residential - Single Family
Cooling: Central Air, Mini-Split Unit(s)
Fenced: Yes
Garage: 2 car attached
Heating: Central, Electric
Home Style: Florida, Ranch
Lot Size: 0.20 Acres
Roof Type: Shingle
Stories: 1.0
Taxes: $8,274
Year Built: 1979
Amenities
Built-in Features
Ceiling Fans(s)
Dry Bar
Eat-in Kitchen
Primary Bedroom Main Floor
Solid Surface Counters
Solid Wood Cabinets
Split Bedroom
Stone Counters
Thermostat
Walk-In Closet(s)
Window Treatments
Hurricane Shutters
Lighting
Rain Gutters
Sidewalk
Sliding Doors
Feature Descriptions
Additional Rooms: Den/Library/Office, Media Room
Appliances: Convection Oven, Dishwasher, Disposal, Dryer, Microwave, Range, Refrigerator, Solar Hot Water, Tankless Water Heater, Washer, Water Filtration System, Wine Refrigerator
Directions: From 86th Ave and corner of 131st street, head South on 131st take your first right on to Dorchester. The property will be on your right a few doors down.
Disaster Mitigation: Hurricane Insur. Deduction Qual., Hurricane Shutters/Windows
Exterior: Block, Stucco
Fencing: Fenced, Vinyl
Flood Zone Code: X
Flooring: Ceramic Tile
Foundation: Slab
Garage Dimensions: 19x23
Home Warranty Y/N: No
Listing Terms: Cash, Conventional, FHA, VA Loan
Lot: Sidewalk, Paved, Unincorporated
Lot Dimensions: 0.2
Number of Wells: 1
Other Equipment: Irrigation Equipment
Other Structures: Other
Ownership: Fee Simple
Parking: Driveway, Garage Door Opener, On Street, Oversized
Parking Notes: Driveway, Garage Door Opener, On Street, Oversized
Patio/Porch: Covered, Front Porch, Patio, Rear Porch, Screened
Pets Allowed: Yes
Pool: Gunite, Heated, In Ground, Lighting, Outside Bath Access, Salt Water, Screen Enclosure
Property Attached Y/N: No
Property Sub-Type: Single Family Residence
Sewer: Public Sewer
Showing Instructions: Appointment Only, Call Before Showing, Call Listing Agent
Special Sale Provisions: None
Swimming Pool: Yes
Utilities: Cable Connected, Electricity Connected, Public, Sewer Connected, Sprinkler Well, Water Connected
Vegetation: Trees/Landscaped
Water: Public
Water Access Y/N: No
Windows: Blinds, Drapes, ENERGY STAR Qualified Windows, Insulated Windows, Low-Emissivity Windows, Storm Window(s), Thermal Windows
Zoning: R-3
Room Sizes
Living Room: 15x13
Kitchen: 9x18
Primary Bedroom: 11.5x16
Bedroom 2: 11x11
Bedroom 3: 11x14
Media Room: 8x8
Dining Room: 13x20
Local Schools
High School: Seminole High-PN
Middle School: Seminole Middle-PN
Elementary School: Bauder Elementary-PN
Listed By / Shown By
Listed By
Agency Name: RE/MAX ACTION FIRST OF FLORIDA
Agency Contact: kenny@remaxactionfirst.com
Shown By
Agent Name: Mobolanle "Bola" Oluwadare, Real Estate Professional
Agent Phone: (813) 230-5805
Agency Title: Florida Executive Realty

Estimate Your Payment
Estimated Payment
$ 2,791.39 per month $1,858.35 Principal & Interest $689.50 Property Tax $243.54 Homeowner's Insurance
13179 Dorchester Drive | MLS# TB8528413
This single family home located at 13179 Dorchester Drive, Seminole, FL 33776 is currently listed for sale with an asking price of $835,000. This property was built in 1979 and has 4 bedrooms and 3 full and 1 partial baths with 2111 sq. ft. Dorchester Drive is located in the SUSSEX ESTATE subdivision. Search SUSSEX ESTATE real estate on moluwadare.floridaexecutiverealty.com today.