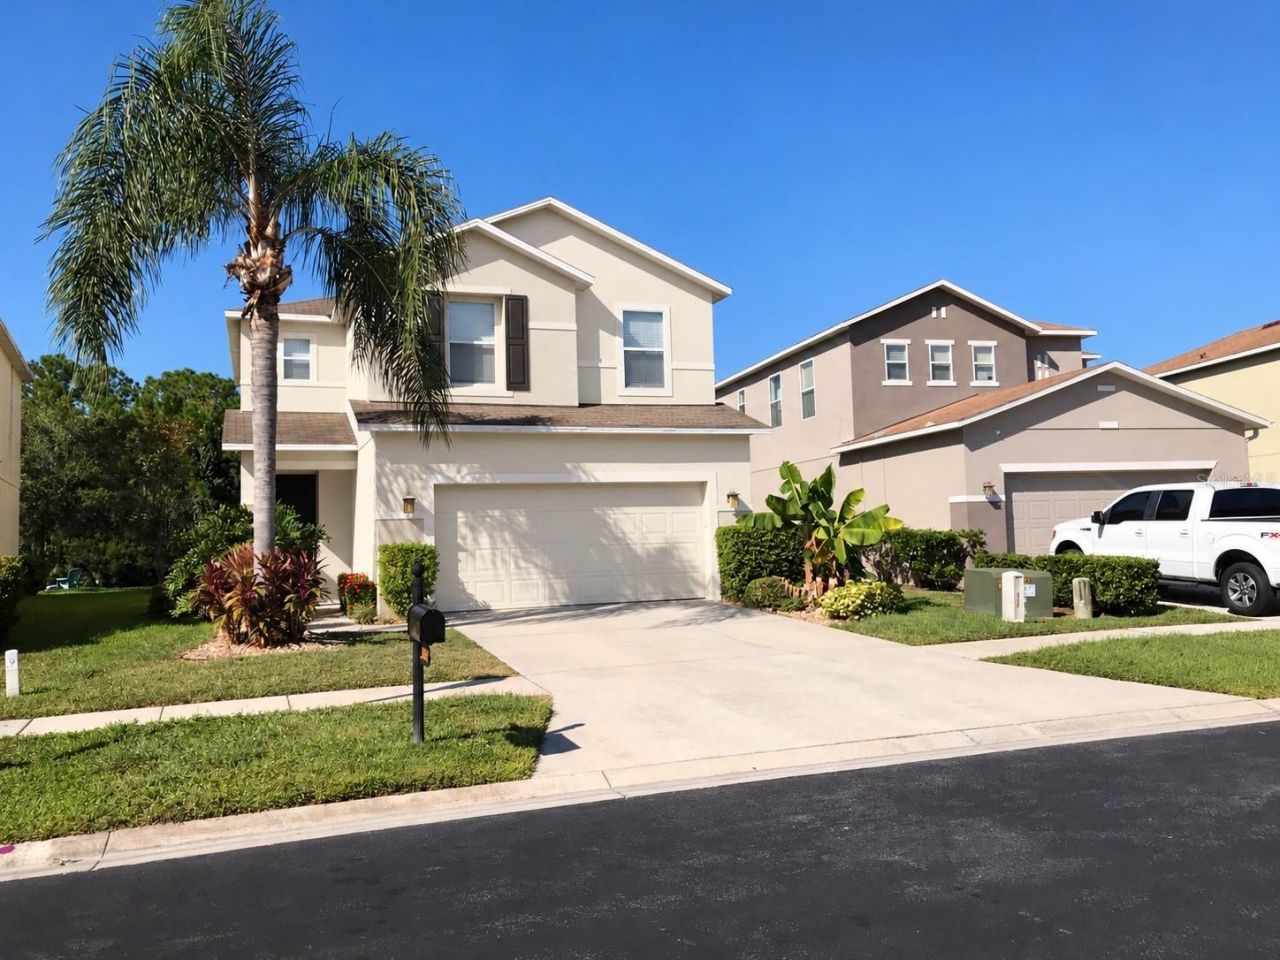
BEDS3
BATHS2 full 1 partial
SQUARE FEET1,979
MLS#TB8556154
STATUSActive
PROPERTY TYPEResidential - Single Family
SUBDIVISIONSEVEN OAKS PRCL S-6B
Property Description
Welcome to the highly desirable Seven Oaks community in the heart of Wesley Chapel! This beautifully updated 3-bedroom, 2.5-bathroom home with a 2-car garage offers the perfect combination of modern upgrades, comfort, and peaceful waterfront living! Step inside to discover brand-new countertops, updated cabinetry, and beautiful new vinyl flooring that create a fresh and inviting atmosphere. The second bathroom has been tastefully remodeled, and the convenient half bathroom downstairs is perfect for guests. Upstairs, you'll find a spacious loft offering additional living space, ideal for a home office, playroom, media room, or cozy retreat. Enjoy peace of mind with a roof that's only 2 years old! One of this home's standout features is the beautiful pond view with no rear neighbors, providing added privacy and a serene backdrop to enjoy right from your own backyard. Located in one of Wesley Chapel's most sought-after master-planned communities, residents of Seven Oaks enjoy exceptional resort-style amenities, including a clubhouse, swimming pools, fitness center, tennis and basketball courts, playgrounds, and scenic walking and biking trails. Conveniently located just minutes from The Shops at Wiregrass, Tampa Premium Outlets, popular restaurants, entertainment, and major highways, making commuting and everyday living a breeze. With its modern updates, versatile loft, peaceful pond views, and unbeatable location, this home truly has it all! Schedule your private showing today.
Property Features
Property Type: Residential - Single Family
Cooling: Central Air
Heating: Central
Lot Size: 0.12 Acres
Roof Type: Shingle
Stories: 2.0
Taxes: $3,898
Year Built: 2005
Amenities
Accessibility Features
Ceiling Fans(s)
Eat-in Kitchen
Kitchen/Family Room Combo
Feature Descriptions
Accessibility Features: Visitor Bathroom, Exterior Wheelchair Lift, Stair Lift
Appliances: Dishwasher, Microwave, Range, Refrigerator
Community Features: Pool
Directions: From I-75, take Exit 275 onto SR-56 East. Turn left onto Ancient Oaks Boulevard into Seven Oaks. Continue through the first roundabout, staying on Ancient Oaks Boulevard. At the second roundabout, take the exit onto Cotton Key Lane. Continue to Stillbrook
Exterior: Block, Stucco
Flood Zone Code: X
Flooring: Luxury Vinyl
Foundation: Slab
HOA Fee: 9/ Monthly
HOA Y/N: Yes
Home Warranty Y/N: No
Listing Terms: Cash, Conventional, FHA, VA Loan
Lot: In County, Paved
Lot Dimensions: 0.12
Ownership: Fee Simple
Pets Allowed: Yes
Pool: In Ground, Gunite
Property Attached Y/N: No
Property Sub-Type: Single Family Residence
Sewer: Public Sewer
Showing Instructions: Appointment Only
Special Sale Provisions: None
Utilities: BB/HS Internet Available, Cable Available, Public
Water: Public
Water Access Y/N: No
Water View: Pond
Zoning: MPUD
Room Sizes
Kitchen: 8x12
Great Room: 15x15
Primary Bedroom: 16x17
Local Schools
High School: Wiregrass Ranch High-PO
Middle School: John Long Middle-PO
Elementary School: Seven Oaks Elementary-PO
Listed By / Shown By
Listed By
Agency Name: OCEAN BLUE REALTY,INC.
Agency Contact: 813-935-7481
Shown By
Agent Name: Mobolanle "Bola" Oluwadare, Real Estate Professional
Agent Phone: (813) 230-5805
Agency Title: Florida Executive Realty

Estimate Your Payment
Estimated Payment
$ 1,381.82 per month $934.52 Principal & Interest $324.83 Property Tax $122.47 Homeowner's Insurance
26841 Stillbrook Drive | MLS# TB8556154
This single family home located at 26841 Stillbrook Drive, Wesley Chapel, FL 33544 is currently listed for sale with an asking price of $419,900. This property was built in 2005 and has 3 bedrooms and 2 full and 1 partial baths with 1979 sq. ft. Stillbrook Drive is located in the SEVEN OAKS PRCL S-6B subdivision. Search SEVEN OAKS PRCL S-6B real estate on moluwadare.floridaexecutiverealty.com today.