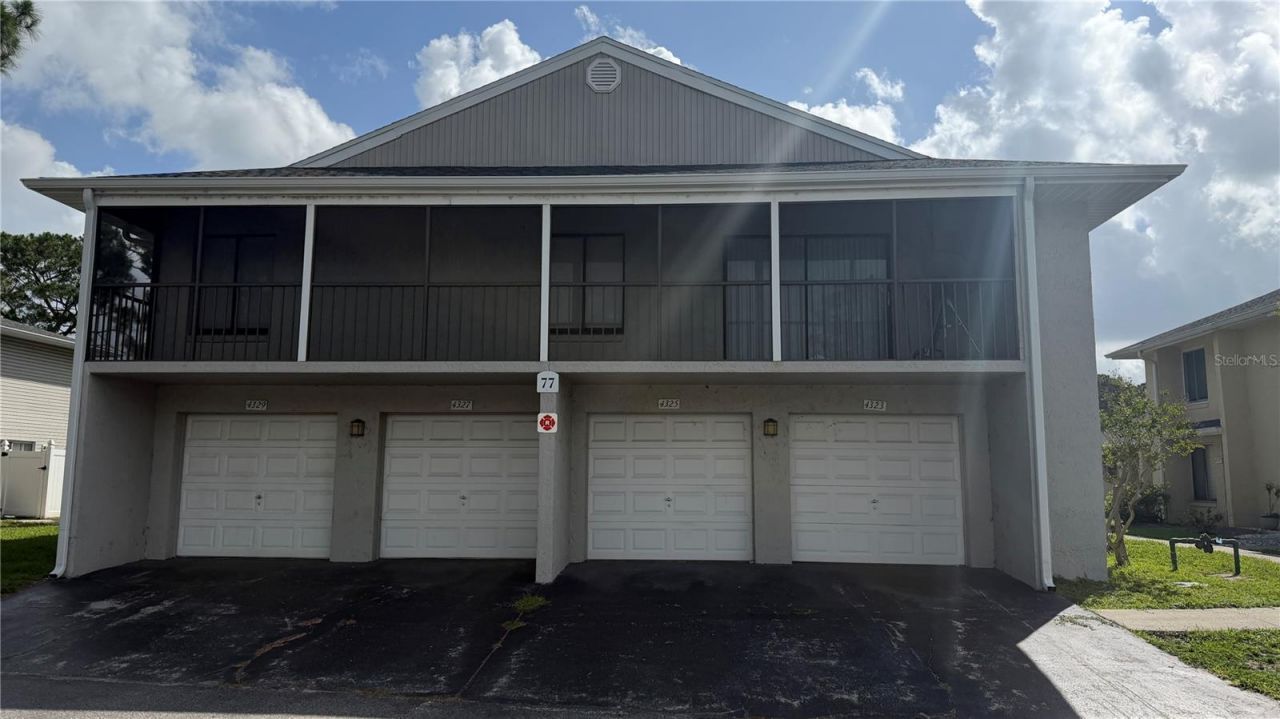
BEDS2
BATHS2 full
SQUARE FEET963
MLS#O6423766
STATUSActive
PROPERTY TYPEResidential - Condominium
SUBDIVISIONPINE SHADOWS CONDO
Property Description
Beautiful 2 bedrooms 2 bathrooms. Located close to Universal Studios. 11 miles to Disney World. About 8 miles to Sea World. About 10 minutesto downtown Orlando. Minutes to shopping areas. Minutes from I4 and Florida Turnpike.
Property Features
Property Type: Residential - Condominium
Cooling: Central Air
Garage: 1 car attached
Heating: Central, Electric
Lot Size: 0.06 Acres
Roof Type: Shingle
Stories: 2.0
Taxes: $2,680
Year Built: 1984
Amenities
Ceiling Fans(s)
Thermostat
Walk-In Closet(s)
None
Feature Descriptions
Additional Rooms: Family Room
Appliances: Dishwasher, Dryer, Electric Water Heater, Range, Range Hood, Refrigerator, Washer
Community Features: Clubhouse, Pool, Racquetball, Tennis Court(s)
Days on Site: 1
Directions: FROM KIRKMAN RD AND COLONIAL DR, SOUTH ON KIRKMAN RD., LEFT ON PINE SHADOWS PARKWAY, RIGHT ONPINEBARK AVE, APARTMENT WILL BE ON THE LEFT.
Exterior: Frame
Flood Zone Code: X
Flooring: Ceramic Tile, Laminate
Foundation: Block
HOA Fee: 401/ Monthly
HOA Y/N: Yes
Home Warranty Y/N: No
Lot Dimensions: 0.06
Other Equipment: None
Ownership: Fee Simple
Patio/Porch: Covered, Enclosed, Front Porch, Screened
Pets Allowed: Yes
Pets Weight (Max): 150
Property Attached Y/N: Yes
Property Sub-Type: Condominium
Sewer: Public Sewer
Showing Instructions: Sentri Lock Box
Special Sale Provisions: None
Utilities: Electricity Connected, Water Connected
Water: Public
Water Access Y/N: No
Windows: Blinds
Zoning: R-3A
Room Sizes
Primary Bedroom: 12x16
Bedroom 2: 10x10
Living Room: 12x22
Kitchen: 10x10
Listed By / Shown By
Listed By
Agency Name: LA ROSA RTY WINTER GARDEN LLC
Agency Contact: 407-614-5158
Shown By
Agent Name: Mobolanle "Bola" Oluwadare, Real Estate Professional
Agent Phone: (813) 230-5805
Agency Title: Florida Executive Realty

Estimate Your Payment
Estimated Payment
$ 600.92 per month $333.83 Principal & Interest $223.33 Property Tax $43.75 Homeowner's Insurance
4323 Pinebark Avenue , Unit 77-1 | MLS# O6423766
This condo located at 4323 Pinebark Avenue , Unit 77-1, Orlando, FL 32811 is currently listed for sale with an asking price of $150,000. This property was built in 1984 and has 2 bedrooms and 2 full baths with 963 sq. ft. Pinebark Avenue , Unit 77-1 is located in the PINE SHADOWS CONDO subdivision. Search PINE SHADOWS CONDO real estate on moluwadare.floridaexecutiverealty.com today.