BEDS3
BATHS2 full
SQUARE FEET1,587
MLS#TB8544745
STATUSActive
PROPERTY TYPEResidential - Condominium
SUBDIVISIONTOWNS/WOODSDALE
Property Description
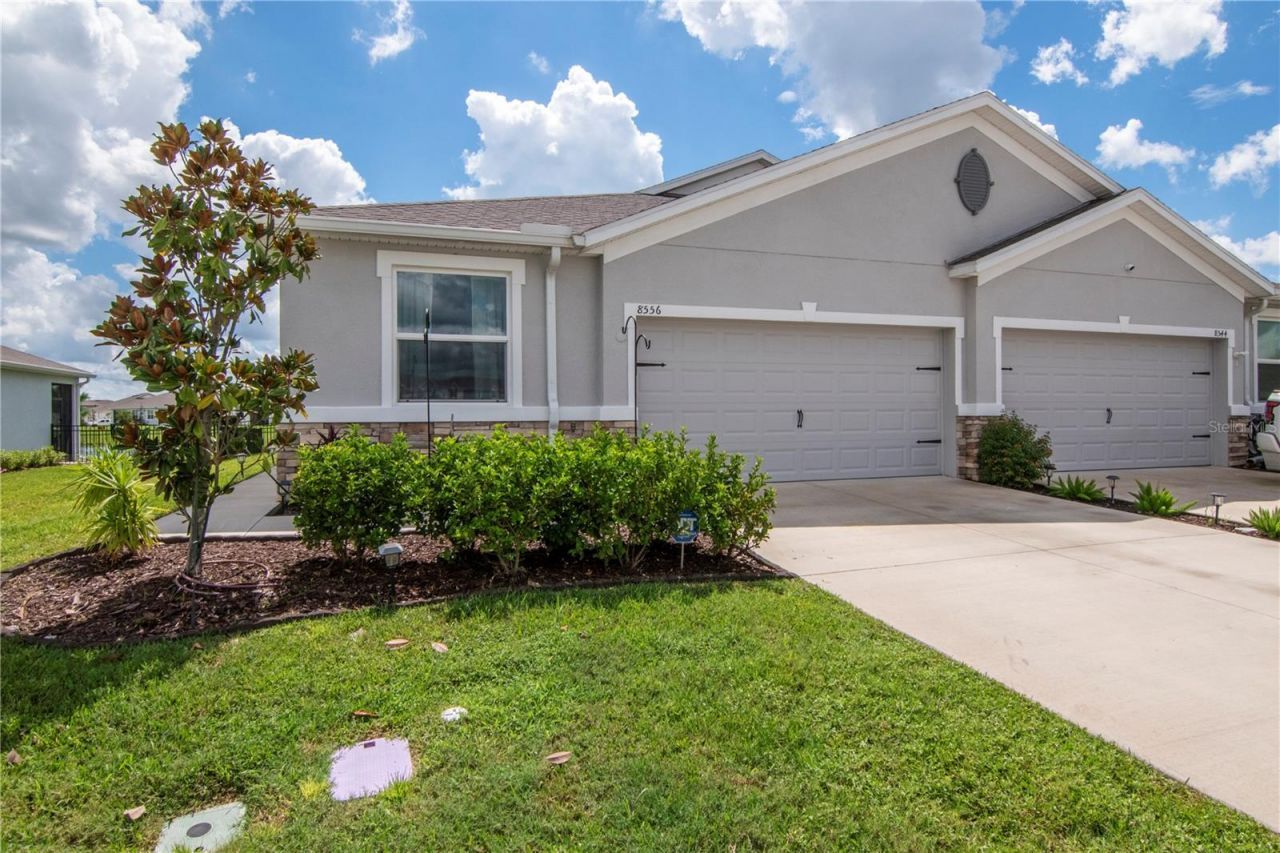
ULTRA-LOW HOA VILLA WITH PREMIUM POND VIEWS! Why pay high master-planned community fees when you can live right on the border for next to nothing? Welcome to this upgraded 2024 D.R. Horton Siesta villa in the quiet Towns at Woodsdale. This stunning home delivers high-end low-maintenance living with a jaw-dropping HOA of ONLY $12.37 A MONTH! Enjoy peaceful premium pond views right from your private backyard. Note: While this golf-cart-friendly community sits directly adjacent to the Epperson area, it is completely separate from the Lagoon Association, saving you thousands a year in mandatory amenity fees. You get unbeatable proximity to I-75, the upcoming Johns Hopkins hospital, and premier dining without the heavy monthly price tag. High-end upgrades, stainless steel appliances, plus the builder-excluded washer, dryer, and refrigerator are ALL INCLUDED! Schedule your tour today!
Upcoming Open Houses
Open House Saturday October 10th, 1:00pm - 3:00pm
Open House Sunday October 18th, 1:00pm - 3:00pm
Property Features
Property Type: Residential - Condominium
Cooling: Central Air
Fenced: Yes
Garage: 2 car attached
Heating: Central, Electric
Home Style: Contemporary, Florida
Lot Size: 0.12 Acres
Roof Type: Shingle
Stories: 1.0
Taxes: $3,951
Year Built: 2024
Amenities
Eat-in Kitchen
High Ceilings
Kitchen/Family Room Combo
Open Floorplan
Primary Bedroom Main Floor
Smart Home
Solid Wood Cabinets
Stone Counters
Thermostat
Walk-In Closet(s)
Playground
Private Entrance
Private Yard
Rain Gutters
Sidewalk
Feature Descriptions
Additional Rooms: Attic, Great Room, Inside Utility
Appliances: Convection Oven, Dishwasher, Disposal, Dryer, Electric Water Heater, Exhaust Fan, Ice Maker, Microwave, Refrigerator, Washer
Builder: DR Horton
Community Features: Clubhouse, Community Mailbox, Deed Restrictions, Dog Park, Golf Carts OK, Irrigation-Reclaimed Water, No Truck/RV/Motorcycle Parking, Playground, Pool, Special Community Restrictions, Wheelchair Access, Street Lights
Days on Site: 13
Directions: Via I-75, take Exit 282 toward Overpass Rd. Turn left onto Boyette Rd, Boyette turns left and become Elam Rd. Turn left on to Majestic Woodland Blvd. Turn right onto Ancient Sage Rd. Destination will be on your right
Energy Efficient: Appliances, HVAC, Thermostat, Water Heater, Windows
Exterior: Block, Stone, Stucco
Fencing: Fenced
Flood Zone Code: X
Flooring: Carpet, Ceramic Tile
Foundation: Slab
HOA Fee: 12.37/ Monthly
HOA Y/N: Yes
Home Warranty Y/N: No
Listing Terms: Cash, Conventional, FHA, VA Loan
Lot: Cleared, Landscaped, Sidewalk, Paved
Lot Dimensions: 0.12
Model: Siesta
Other Equipment: Irrigation Equipment, Playground, Private Entrance, Private Yard
Other Structures: Cabana
Ownership: Fee Simple
Parking: Driveway, Garage Door Opener
Parking Notes: Driveway, Garage Door Opener
Patio/Porch: Enclosed, Patio, Screened
Pets Allowed: Cats OK, Dogs OK
Pets Restrictions: Buyer's and Buyer's agent to do due diligence in verifying restrictions through HOA by laws and covenants
Property Attached Y/N: Yes
Property Sub-Type: Villa
Security: Fire Alarm, Smoke Detector(s)
Sewer: Public Sewer
Showing Instructions: Supra Lock Box
Special Sale Provisions: None
Utilities: BB/HS Internet Available, Cable Available, Electricity Connected, Fiber Optics, Phone Available, Public, Sewer Connected, Sprinkler Meter, Underground Utilities, Water Connected
Vegetation: Trees/Landscaped
Water: Public
Water Access Y/N: No
Water View: Pond
Zoning: MPUD
Room Sizes
Dining Room: 12.1x9.11
Great Room: 15x15.1
Kitchen: 13.8x11
Primary Bedroom: 13.8x15.6
Bathroom 1: 9x8
Bedroom 2: 11.4x11
Bedroom 3: 12x11.6
Bathroom 2: 7x8
Laundry: 3x6
Balcony/Porch/Lanai: 15.4x7
Local Schools
High School: Wesley Chapel High-PO
Middle School: Thomas E Weightman Middle-PO
Elementary School: Wesley Chapel Elementary-PO
Listed By / Shown By
Listed By
Agency Name: COLDWELL BANKER REALTY
Agency Contact: 813-977-3500
Shown By
Agent Name: Mobolanle "Bola" Oluwadare, Real Estate Professional
Agent Phone: (813) 230-5805
Agency Title: Florida Executive Realty

Estimate Your Payment
Estimated Payment
$ 1,180.07 per month $752.24 Principal & Interest $329.25 Property Tax $98.58 Homeowner's Insurance
8556 Bold Cypress Lane | MLS# TB8544745
This condo located at 8556 Bold Cypress Lane, Wesley Chapel, FL 33545 is currently listed for sale with an asking price of $338,000. This property was built in 2024 and has 3 bedrooms and 2 full baths with 1587 sq. ft. Bold Cypress Lane is located in the TOWNS/WOODSDALE subdivision. Search TOWNS/WOODSDALE real estate on moluwadare.floridaexecutiverealty.com today.